
Listing Courtesy of:  Midwest Real Estate Data as distributed by MLS GRID / Listed By: Charles "Charlie" Huzsek, Coldwell Banker Realty; Gary Grossman, The Groves
 Midwest Real Estate Data as distributed by MLS GRID / Listed By: Charles "Charlie" Huzsek, Coldwell Banker Realty; Gary Grossman, The Groves
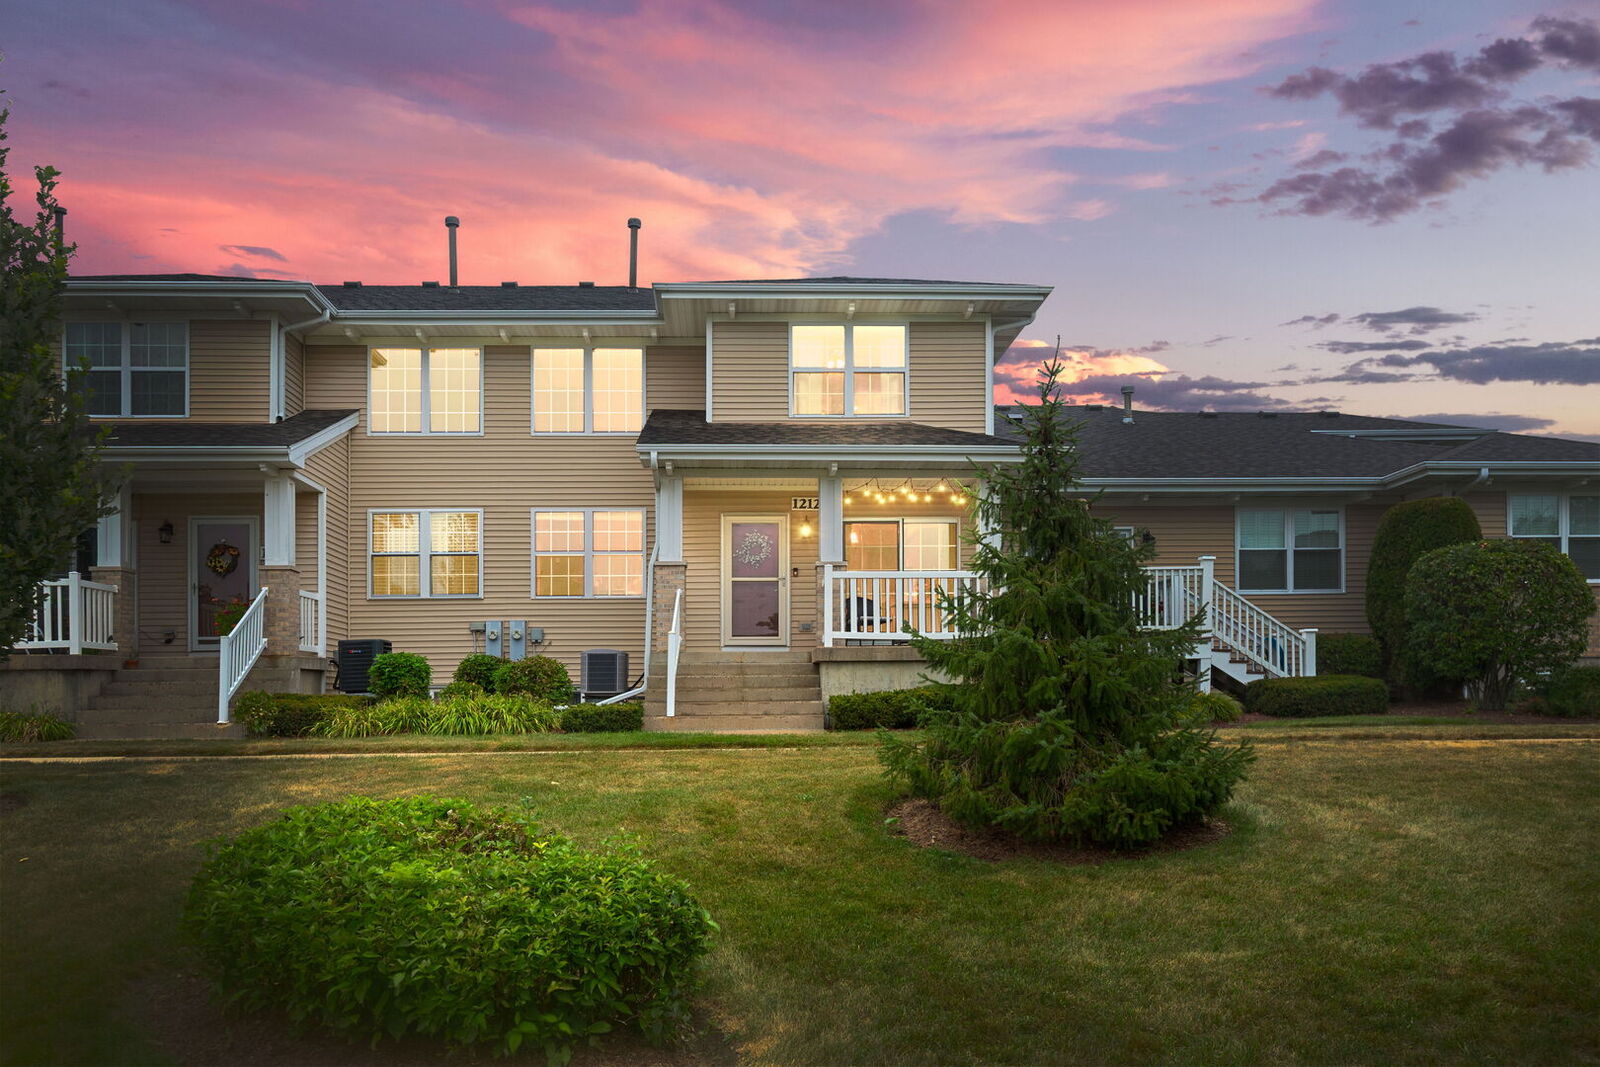
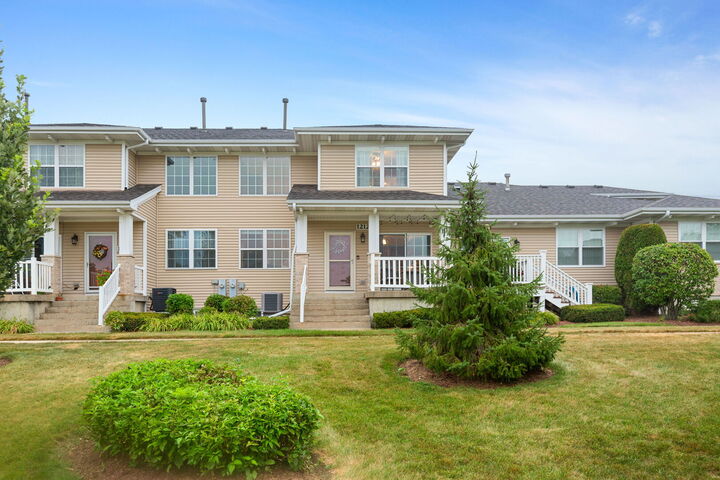
 1212 Walnut Glen Drive Crystal Lake, IL 60014
Contingent (3 Days)
$325,000 (USD)
OPEN HOUSE TIMES
-
OPENSat, Aug 112 noon - 2:00 pm
-
OPENSat, Aug 112 noon - 2:00 pm
-
OPENSun, Aug 212 noon - 2:00 pm
-
OPENSun, Aug 212 noon - 2:00 pm
show more
show more
Description
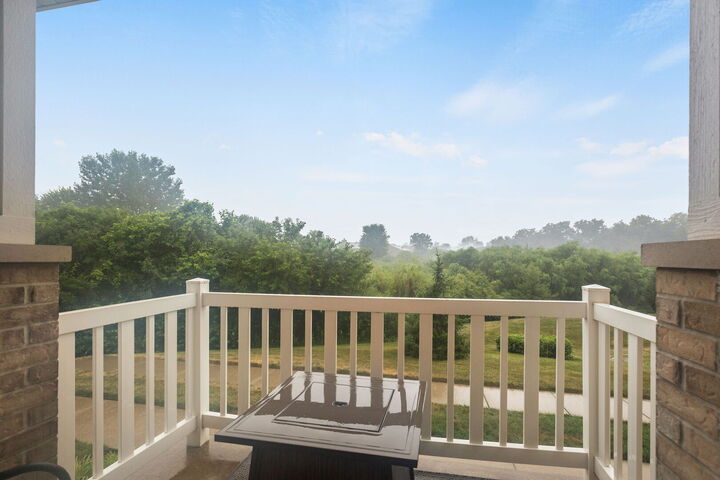
Experience refined townhome living in this exceptionally well-maintained Crystal Lake residence, where quality finishes and pride of ownership are evident throughout. At the heart of the home is an impressive gourmet kitchen featuring Samsung Chef Collection appliances, 42-inch walnut cabinetry, and high-end granite countertops. Natural oak hardwood flooring, measuring 3/4-inch thick and 3 inches wide, brings warmth and timeless character to the living spaces. The inviting primary suite provides a relaxing retreat with a granite-topped vanity, separate shower, whirlpool tub, and spacious walk-in closet. A second-floor laundry room adds everyday convenience, while the two-car garage and full unfinished basement provide plenty of storage and possibilities for future expansion. Outside, the private patio overlooks a peaceful natural setting-an ideal place to relax and enjoy the conservancy views. With its upscale finishes, thoughtful layout, and carefully maintained condition, this move-in-ready townhome is one you will be proud to call home.
MLS #:
12719469
12719469
Taxes
$6,837(2025)
$6,837(2025)
Type
Townhouse
Townhouse
Year Built
2006
2006
Views
Views
Views
School District
155,47
155,47
County
McHenry County
McHenry County
Community
Walnut Glen
Walnut Glen
Listed By
Charles "Charlie" Huzsek, Coldwell Banker Realty
Gary Grossman, Coldwell Banker Realty
Gary Grossman, Coldwell Banker Realty
Source
Midwest Real Estate Data
Last checked Aug 1 2026 at 7:31 AM GMT+0000
Midwest Real Estate Data
Last checked Aug 1 2026 at 7:31 AM GMT+0000
Bathroom Details
- Full Bathrooms: 2
- Half Bathroom: 1
Interior Features
- Storage
- Walk-In Closet(s)
- Open Floorplan
- Granite Counters
- Dining Combo
- Laundry: In Unit
- Laundry: Gas Dryer Hookup
- Appliance: Range
- Appliance: Refrigerator
- Appliance: Washer
- Appliance: Dryer
- Appliance: Dishwasher
- Appliance: Microwave
- Appliance: Stainless Steel Appliance(s)
- Sump Pump
- Co Detectors
- Ceiling Fan(s)
- Radon Mitigation System
- Appliance: Cooktop
- Laundry: Laundry Closet
- Appliance: Gas Cooktop
- Laundry: Washer Hookup
- Laundry: Upper Level
Subdivision
- Walnut Glen
Lot Information
- Wooded
- Common Grounds
- Nature Preserve Adjacent
- Mature Trees
- Landscaped
Property Features
- Fireplace: 0
- Foundation: Concrete Perimeter
Heating and Cooling
- Forced Air
- Natural Gas
- Central Air
Basement Information
- Unfinished
- Partial
Homeowners Association Information
- Dues: $362/Monthly
Exterior Features
- Roof: Asphalt
Utility Information
- Utilities: Water Source: Public
- Sewer: Public Sewer
School Information
- Elementary School: West Elementary School
- Middle School: Richard F Bernotas Middle School
- High School: Crystal Lake Central High School
Parking
- Garage Door Opener
- Garage Owned
- Attached
- Garage
- Asphalt
- Yes
Stories
- 2
Living Area
- 1,682 sqft
Location
Disclaimer: Square footage is based on information available to agent, including County records. Information has not been verified by agent and should be verified by buyer.
Based on information submitted to the MLS GRID as of 8/1/2026 07:31. All data is obtained from various sources and may not have been verified by broker or MLS GRID. Supplied Open House Information is subject to change without notice. All information should be independently reviewed and verified for accuracy. Properties may or may not be listed by the office/agent presenting the information.
