
Listing Courtesy of:  Midwest Real Estate Data as distributed by MLS GRID / Listed By: Melanie Villareal, Coldwell Banker Realty
 Midwest Real Estate Data as distributed by MLS GRID / Listed By: Melanie Villareal, Coldwell Banker Realty
1093 E Danbury Drive Cary, IL 60013
Active (7 Days)
$285,000 (USD)
OPEN HOUSE TIMES
-
OPENSat, Nov 1411:00 am - 1:00 pm
Description
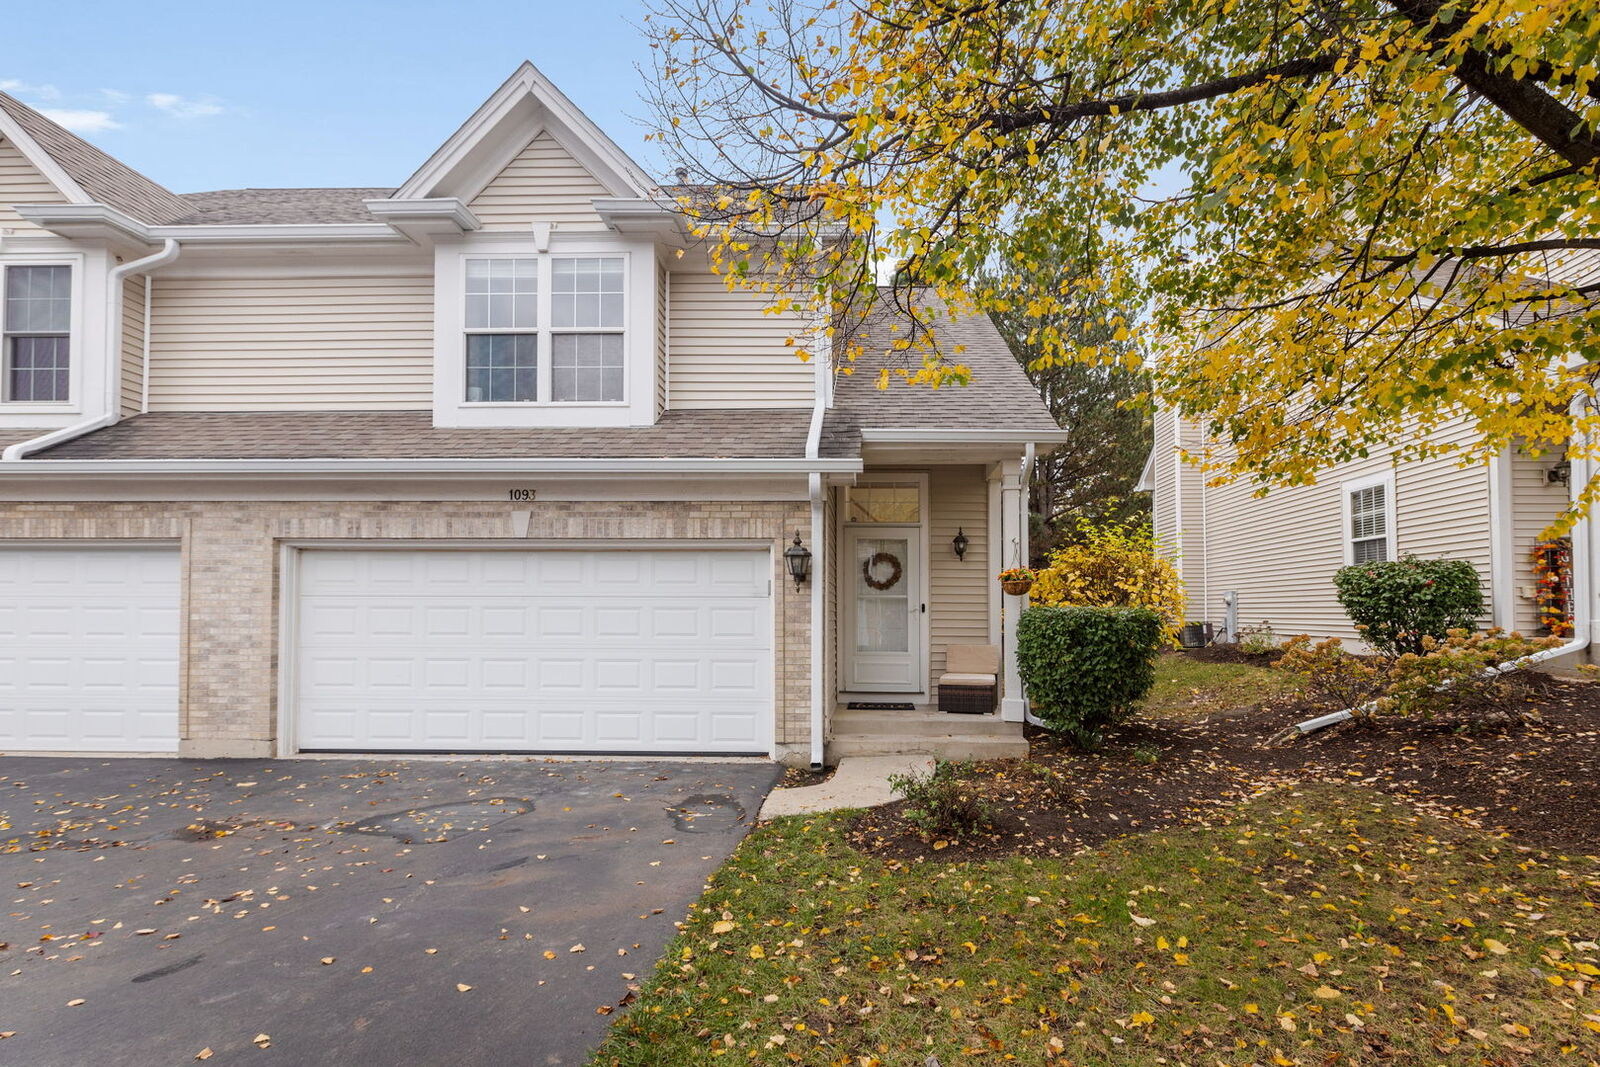
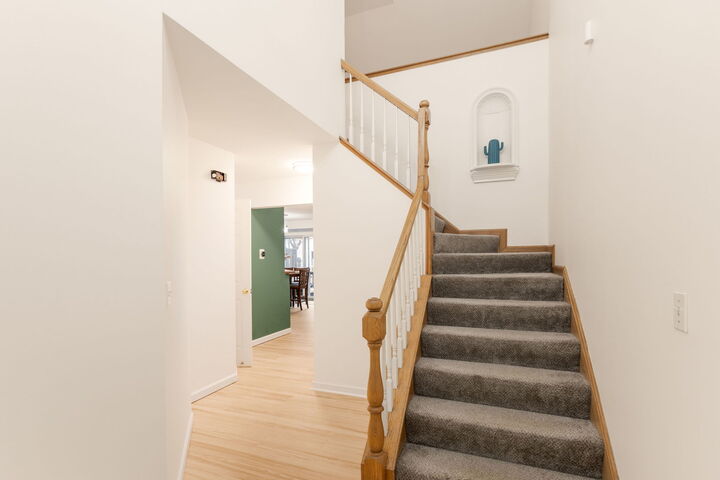
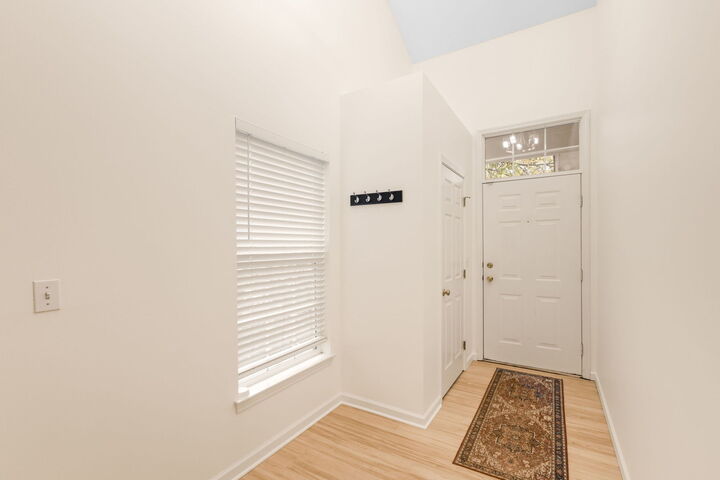
Welcome to this gorgeous 2-bedroom, 2.5-bathroom Windsor Model in the desirable Newhaven subdivision! Thoughtfully updated and lovingly maintained, this home features an inviting open floor plan, plenty of storage, and a 2-car garage. The stunning two-story living room flows beautifully into the fully updated 2026 kitchen, complete with new cabinetry, countertops, kitchen sink, microwave, and dishwasher. Fresh paint and updated light fixtures throughout add a fresh, modern feel. The generously sized primary bedroom features a walk-in closet and private en-suite bathroom. Additional updates include a new AC unit, water heater, main-level flooring, a newer sliding back door, and newer washer and dryer. The association has also recently completed new siding and gutters! The full, unfinished basement with a bathroom rough-in offers endless possibilities to make the space your own. With so many updates already completed, this home is truly move-in ready and waiting for its next owner!
MLS #:
12790716
12790716
Taxes
$5,647(2025)
$5,647(2025)
Type
Townhouse
Townhouse
Year Built
1996
1996
School District
155,47
155,47
County
McHenry County
McHenry County
Community
Newhaven
Newhaven
Listed By
Melanie Villareal, Coldwell Banker Realty
Source
Midwest Real Estate Data
Last checked Nov 12 2026 at 1:17 PM GMT+0000
Midwest Real Estate Data
Last checked Nov 12 2026 at 1:17 PM GMT+0000
Bathroom Details
- Full Bathrooms: 2
- Half Bathroom: 1
Interior Features
- Walk-In Closet(s)
- Appliance: Refrigerator
- Appliance: Washer
- Appliance: Dryer
- Appliance: Dishwasher
- Pantry
- Laundry: Washer Hookup
Subdivision
- Newhaven
Lot Information
- Common Grounds
Property Features
- Fireplace: 1
- Fireplace: Living Room
Heating and Cooling
- Gas
- Central Air
Basement Information
- Unfinished
- Full
- Bath/Stubbed
Homeowners Association Information
- Dues: $207/Monthly
Utility Information
- Utilities: Water Source: Public
- Sewer: Public Sewer
Parking
- Garage Door Opener
- Garage Owned
- Attached
- Garage
- Asphalt
- Yes
Stories
- 2
Living Area
- 1,491 sqft
Location
Disclaimer: Square footage is based on information available to agent, including County records. Information has not been verified by agent and should be verified by buyer.
Based on information submitted to the MLS GRID as of 11/12/2026 13:17. All data is obtained from various sources and may not have been verified by broker or MLS GRID. Supplied Open House Information is subject to change without notice. All information should be independently reviewed and verified for accuracy. Properties may or may not be listed by the office/agent presenting the information.
